A future wedding destination · An idea taking shape

THE VENUE COLLECTION

Three ideas. One family vision.

Different expressions of the same ambition: places with character, warmth and a lasting sense of occasion. Explore the architectural directions being imagined for the estate.

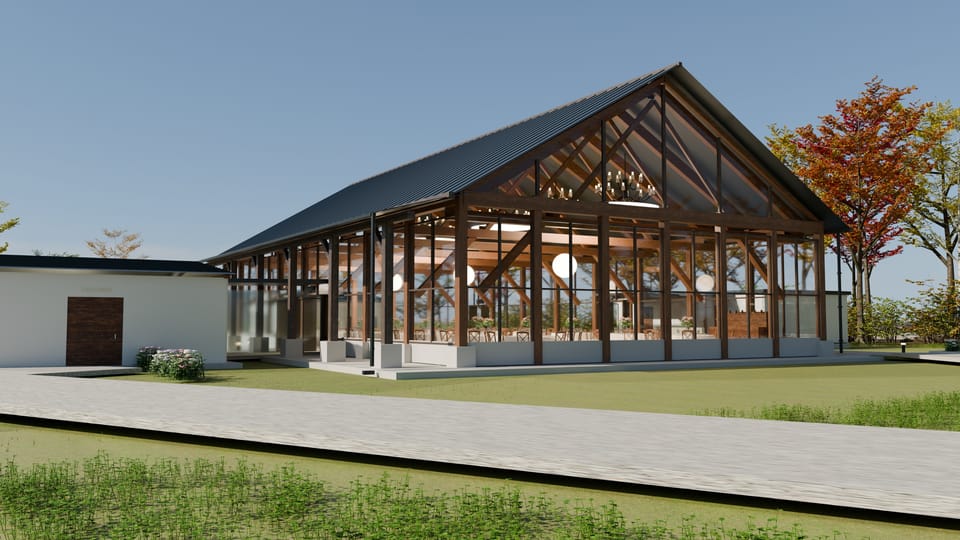
Ground-level concept view of The Orchard timber and glass pavilion across its lawn and guest approachConcept rendering.

Timber · Glass · Garden

The Orchard

Warmth. Light. A sense of belonging.

A gathering place imagined in warm timber and glass. A dark gabled roof, chandelier light and a connection to the gardens set the tone for this first venue concept.

Discover the concept
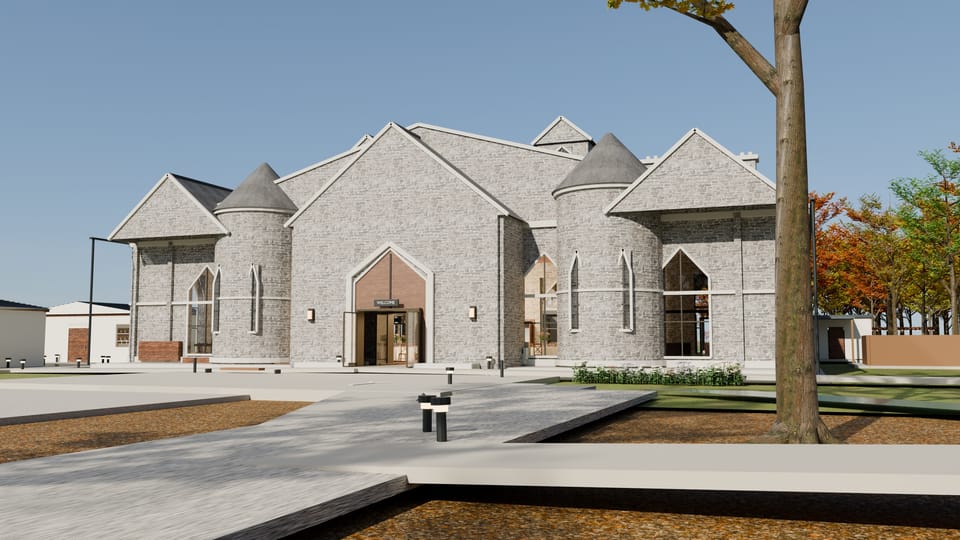
Ground-level concept view of Seddon Hall stone architecture from the surrounding paths and groundsConcept rendering.

Stone · Formal gardens · Heritage influence

Seddon Hall

A little grandeur. A lasting impression.

European stone architecture inspires this more formal venue concept. Towers, tall windows and garden geometry explore a sense of occasion, with the warmth of a family estate at its heart.

Discover the concept
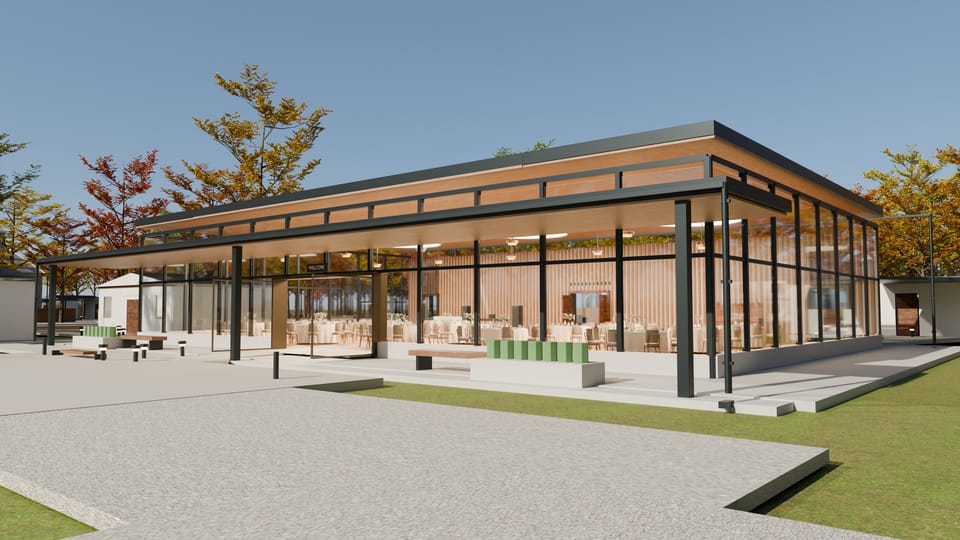
Ground-level concept view of The Terrace, with contemporary roof lines, timber, stone and large glass wallsConcept rendering.

Timber · Glass · Stone

The Terrace

Quiet lines. Open possibilities.

A contemporary counterpart to the other venue ideas. Timber, glass and stone frame a quieter kind of elegance, with an open relationship to the landscape and its own architectural character.

Discover the concept

These venue concepts explore three architectural directions. Designs, amenities and the development sequence remain subject to change.

THE SEDDON ESTATE

A vision worth taking our time for.

The beginning of a family legacy.

An idea for celebrations still to come.

Discover the vision